

Whitefish Bay Moves Klode Park Warming House Design Forward
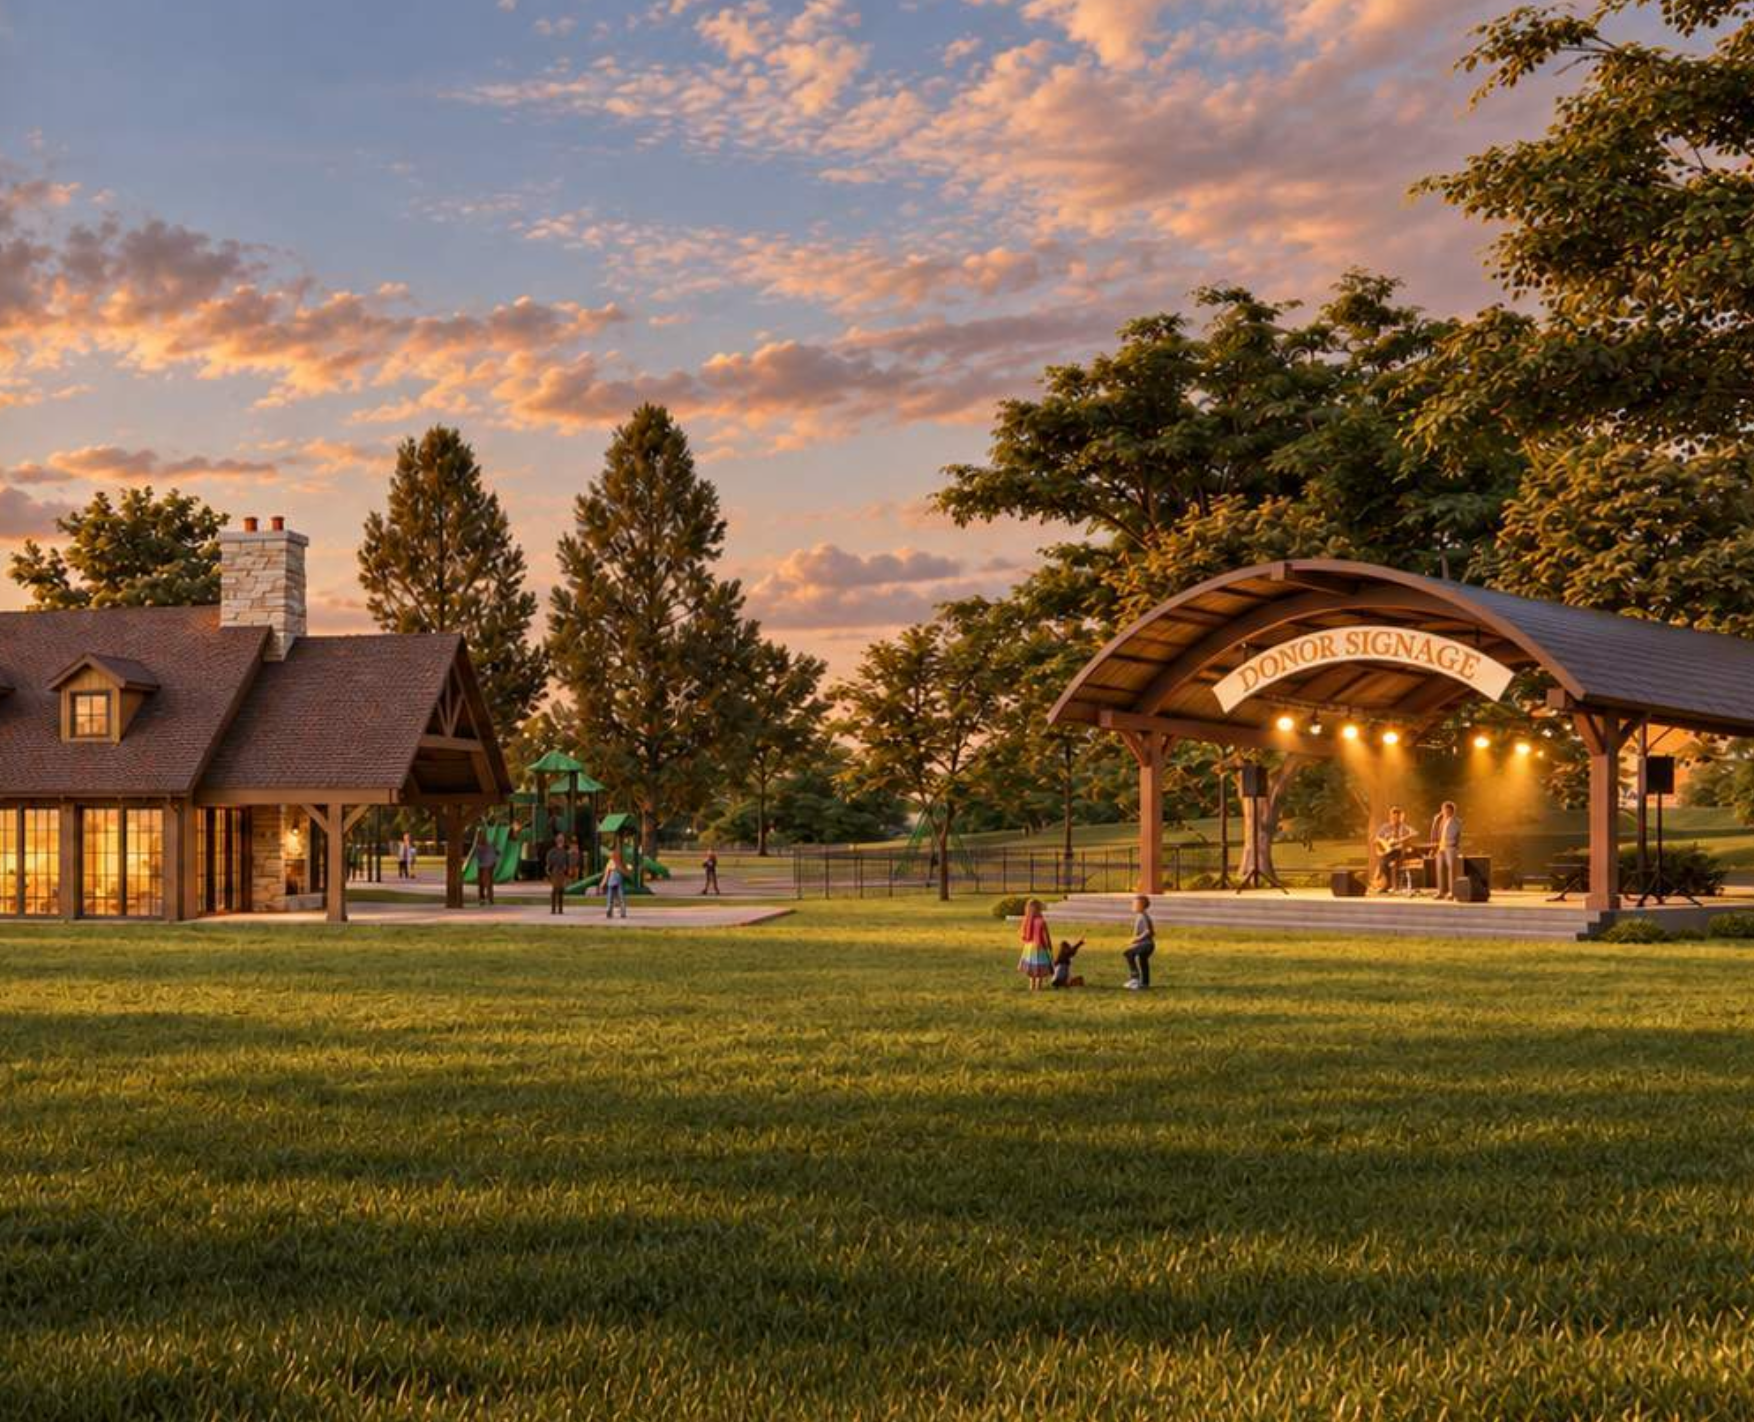
Conceptual rendering of the larger donor-supported bandshell/pavilion option that Whitefish Bay may continue exploring for Klode Park
Whitefish Bay’s plans for a new Klode Park warming house are getting much closer to final form.
At its September 21 meeting, the Village Board gave the design team direction on several of the biggest remaining questions, including exterior materials, pavilion placement and the new family restroom.
The Board also agreed to keep exploring a larger, enhanced pavilion option — but that version would likely depend on private donor funding rather than the existing Village project budget.
A lighter brick exterior moves forward
One of the first decisions involved the look of the new building.
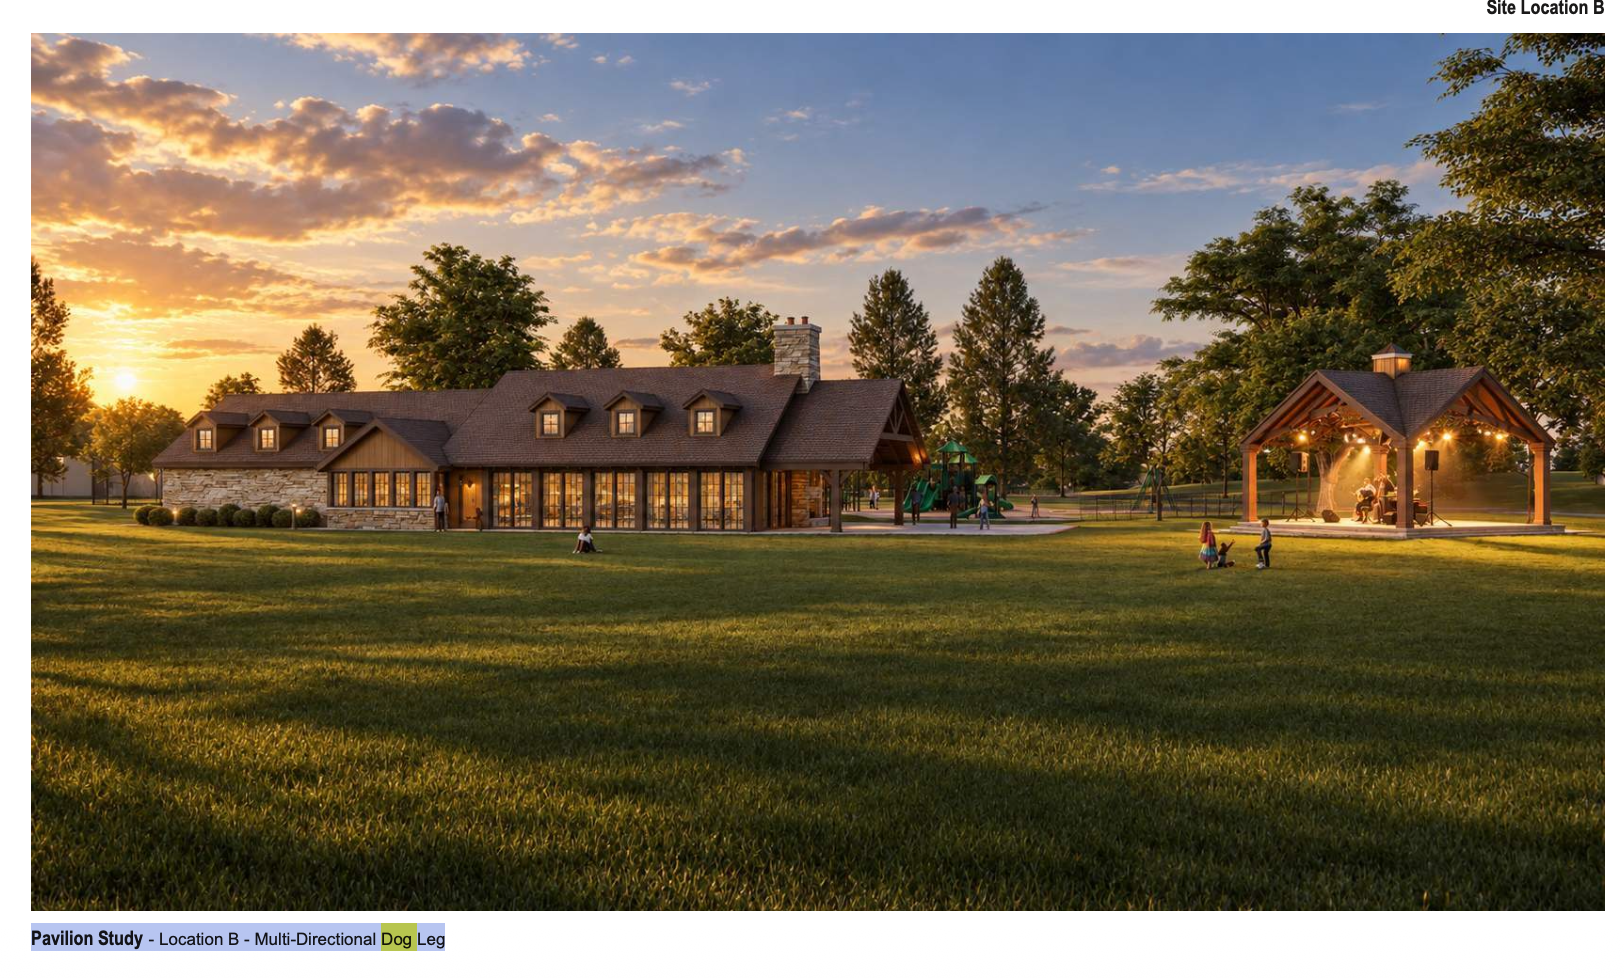
The design team had presented two broad palettes: a darker, more natural scheme using reddish-brown brick and darker wood tones, and a lighter concept featuring Wisconsin-style stone with lighter wood.
Board members liked aspects of both.
Rather than choosing either concept exactly as shown, the discussion settled on a lighter brick exterior as a compromise, keeping the traditional brick character several trustees associated with Whitefish Bay while brightening the building compared with the original darker concept.
The design team indicated the cost difference between brick and stone would be relatively minor compared with the overall project.
The pavilion will use the “dogleg” layout
The Board also gave clearer direction on where the pavilion should sit.
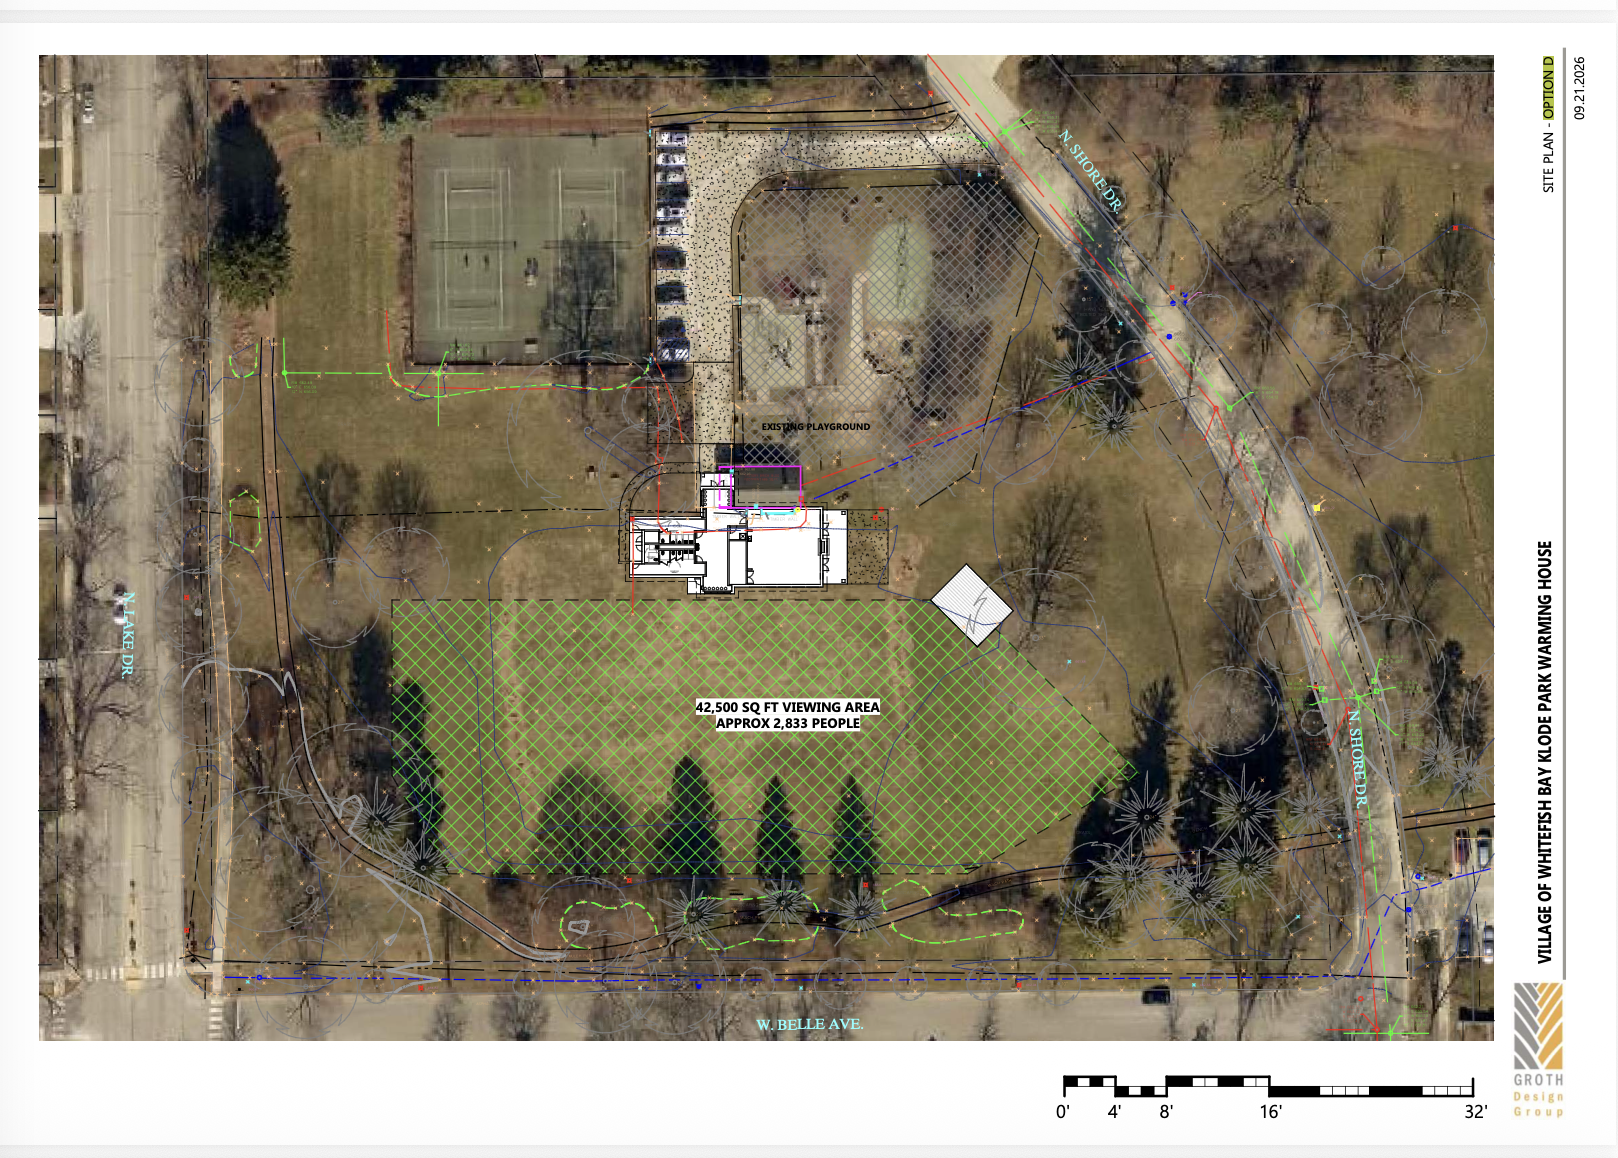
Designers had studied several configurations, including one aligned directly with the warming house, a western-edge location and an angled layout referred to during the meeting as the “dogleg.”
The Board ultimately leaned toward the dogleg configuration.
That layout moves the pavilion slightly off-axis from the warming house and angles it toward the main open lawn.
Several trustees said they liked how the configuration uses the park’s green space, and Village officials noted that the Whitefish Bay Civic Foundation — which organizes major events at Klode — also preferred the angled arrangement.
The importance of that orientation is easy to understand when you look at how Klode is used. The park regularly accommodates large gatherings on its central lawn in addition to everyday beach, playground and recreation use.
The family restroom is staying
Another idea that came directly out of earlier community and Board feedback is now firmly part of the plan: a fully enclosed, single-use family restroom.
The family restroom will be accessed from outside the building.
The design includes a standard changing table in that restroom, while adult changing tables are planned in the larger men’s and women’s restrooms.
The project represents a substantial increase in restroom capacity compared with today’s warming house.
The Village’s current Klode Park page describes the existing facility simply as a warming house with restrooms, while the broader redesign is intended to create a much more capable year-round facility.
The larger bandshell is still alive but not decided
The most interesting unresolved part of the project is the possibility of an enhanced pavilion or bandshell.
The design team presented a larger version with a more substantial roof and stronger stage-like character.
Board reaction was mixed.
Some trustees liked the design and saw potential for a more permanent performance space. Others worried that a significantly larger stage could change the character of Klode Park and make it feel more like a concert venue — particularly for nearby residents.
One thing was relatively clear: there was little appetite for simply adding the larger pavilion to the Village-funded project.
Instead, the Board agreed to continue exploring it as a donor-funded option.
Village staff said it plans to spend approximately the next month gauging whether there is realistic private fundraising interest.
The dogleg location matters for a donor option
One useful decision Monday was that both the standard pavilion and any enhanced version should generally occupy the same dogleg location.
That simplifies engineering and construction planning.
The design team can prepare utilities, grading and foundation considerations around one area while Village officials determine whether the standard or enhanced pavilion ultimately moves forward.
That matters because the Village is trying to keep the project on a timeline that allows construction bids to go out during the winter, when staff believes pricing could be most competitive.
How we got here
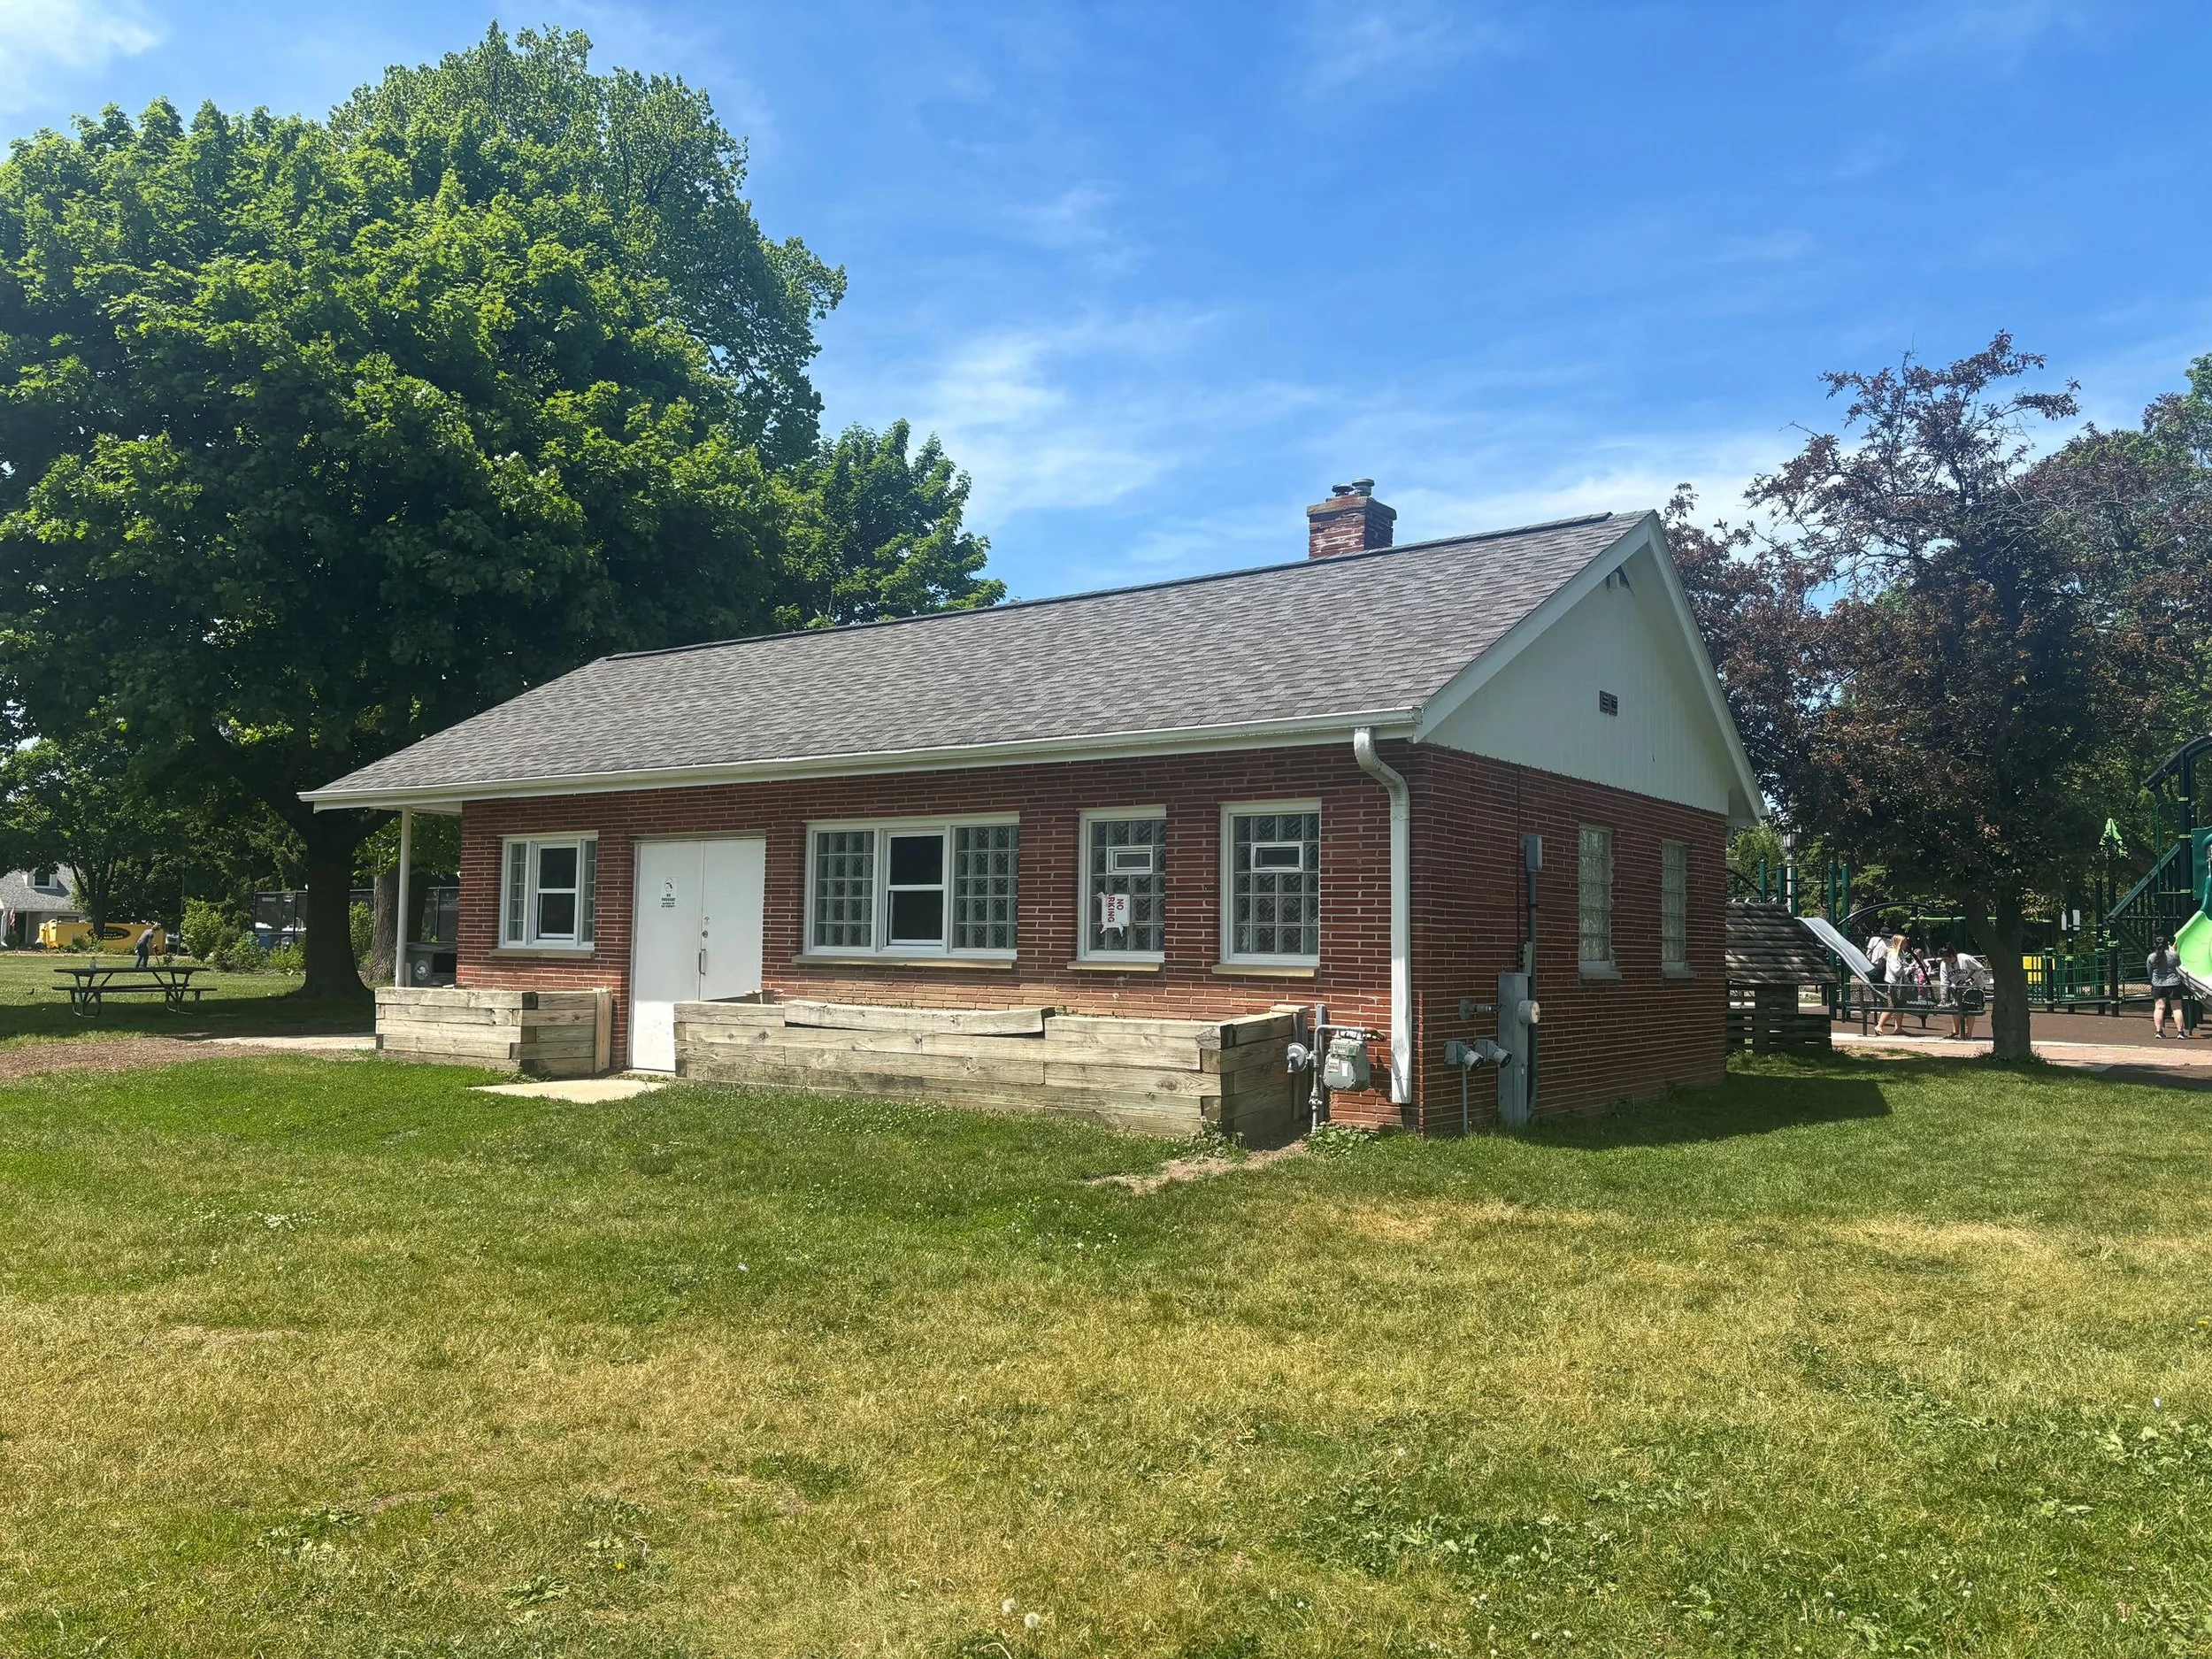
The current warming house
The new building is part of a longer planning process rather than a sudden redevelopment proposal.
Klode is already one of Whitefish Bay’s most heavily used public spaces, with beach access, a playground, tennis and pickleball courts, picnic areas and seasonal ice skating. The Village has also made substantial recent investments in the bluff and shoreline, including bioswales, stormwater improvements and approximately an acre of native plantings.
Earlier planning documents described the current shelter as a relatively modest year-round building with two single-stall restrooms and a small gathering space.
The Village Board eventually chose to pursue replacement rather than simply maintain the existing structure, and the project has since gone through multiple design iterations and a community survey.
At the Board’s August 31 meeting, members selected one concept as the general base design while asking architects to explore lighter materials, a family restroom, bike and stroller parking and different pavilion configurations.
The Sept. 21 discussion narrowed those choices considerably.
What happens next?
The design team will refine the building around the lighter brick direction, incorporate the family restroom and continue working with the dogleg pavilion location.
Staff and designers will also develop updated cost estimates.
Meanwhile, Village officials will explore whether private donors are interested in funding the enhanced pavilion.
The project is then expected to proceed through Architectural Review Commission review before construction documents are finalized.
The Village’s official website continues to describe Klode as a multi-use lakefront park with beach access, playground, racket sports and winter skating, which helps explain why the replacement building is being designed for broader year-round use. (Whitefish Bay)
The most important takeaway from Monday night may be that the Klode project is no longer just a set of conceptual renderings.
The major pieces are starting to settle into place.
A lighter brick building.
A larger community facility.
More restroom capacity and a dedicated family restroom.
An angled pavilion facing the park’s main lawn.
And potentially a more substantial donor-funded bandshell if private funding materializes.
There are still architectural details, fundraising questions and approvals ahead, but Whitefish Bay now has a much clearer picture of what the new Klode Park warming house could look like when it opens in 2027.
Four intersections near Whitefish Bay schools are moving closer to permanent safety improvements, with construction planned for summer 2027.